Overview
- 3 Bedrooms
- 3 Bathrooms
-

- 2 Garages
Description
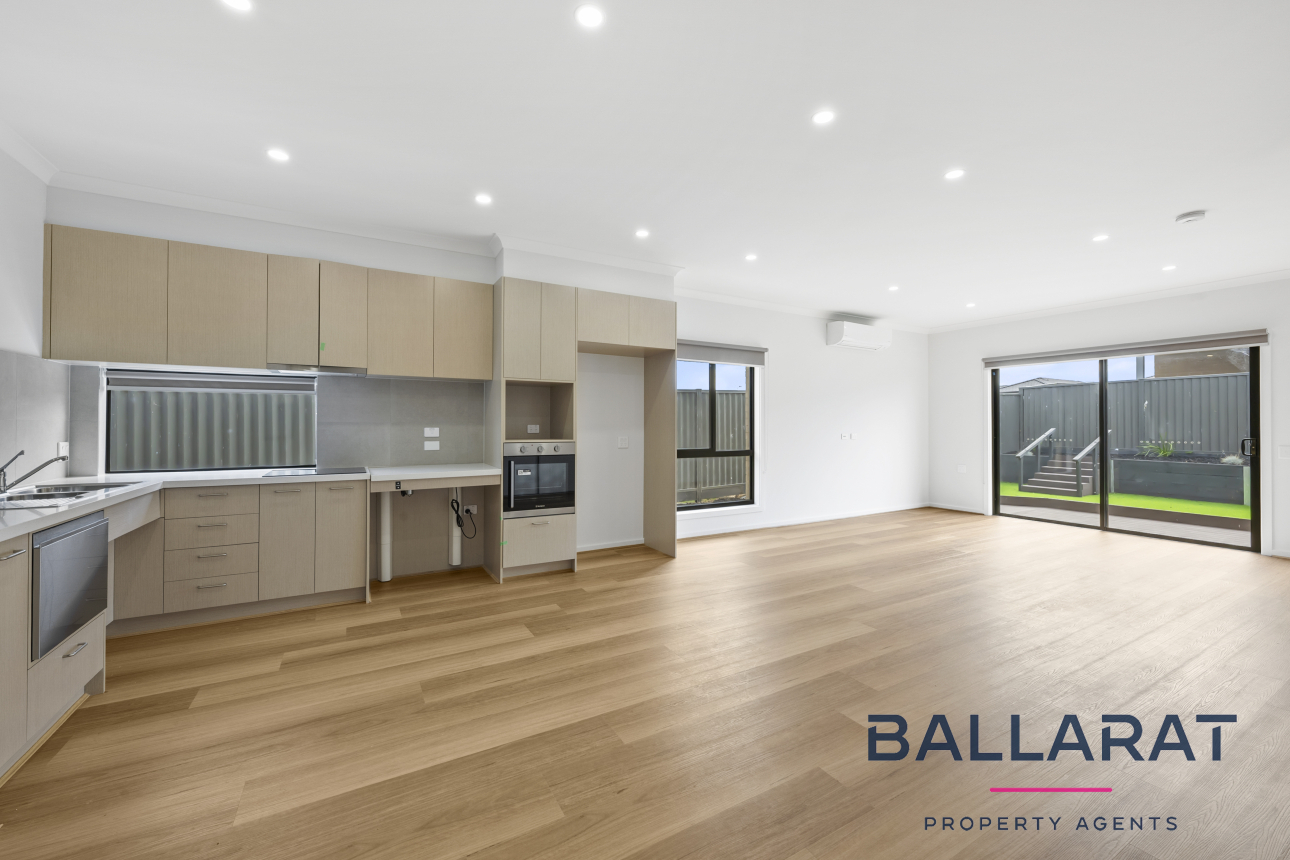
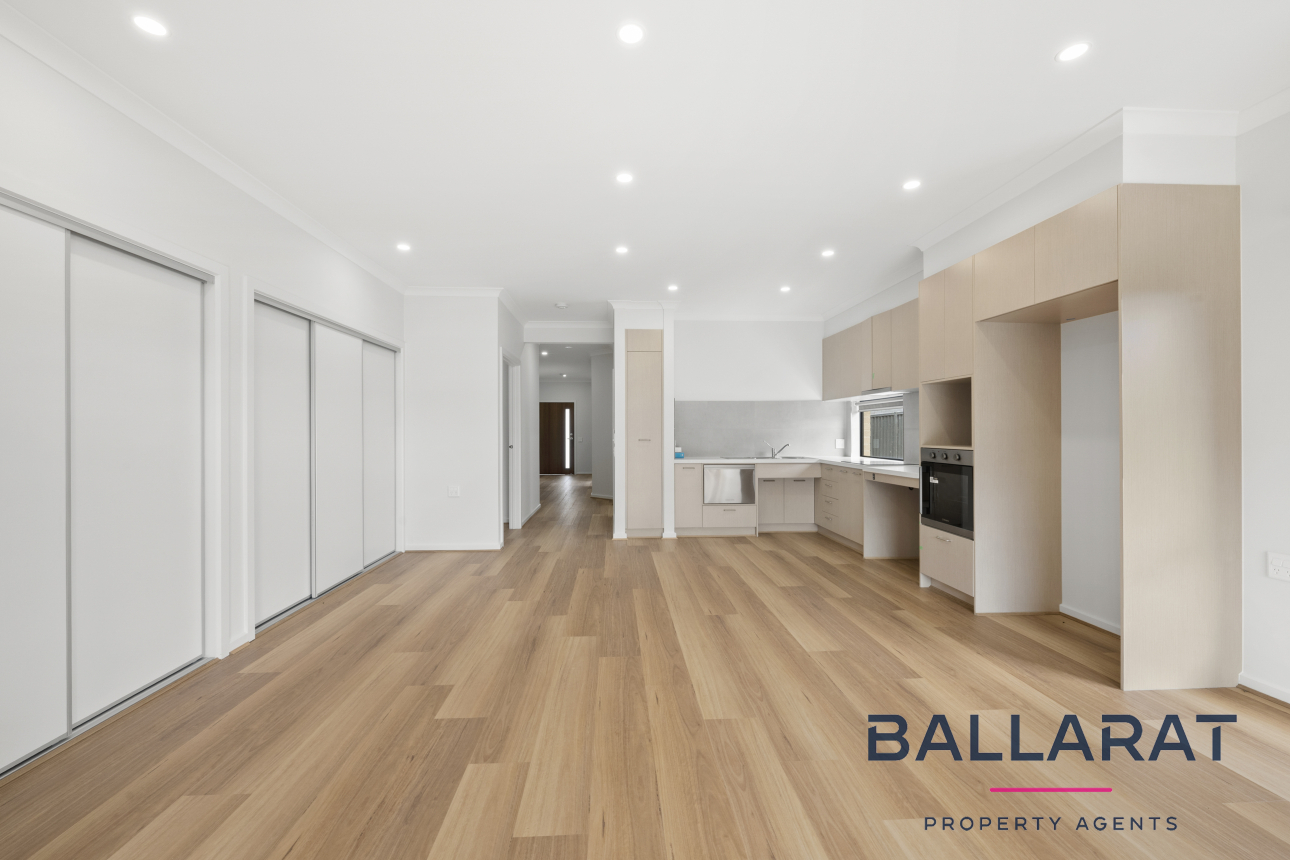
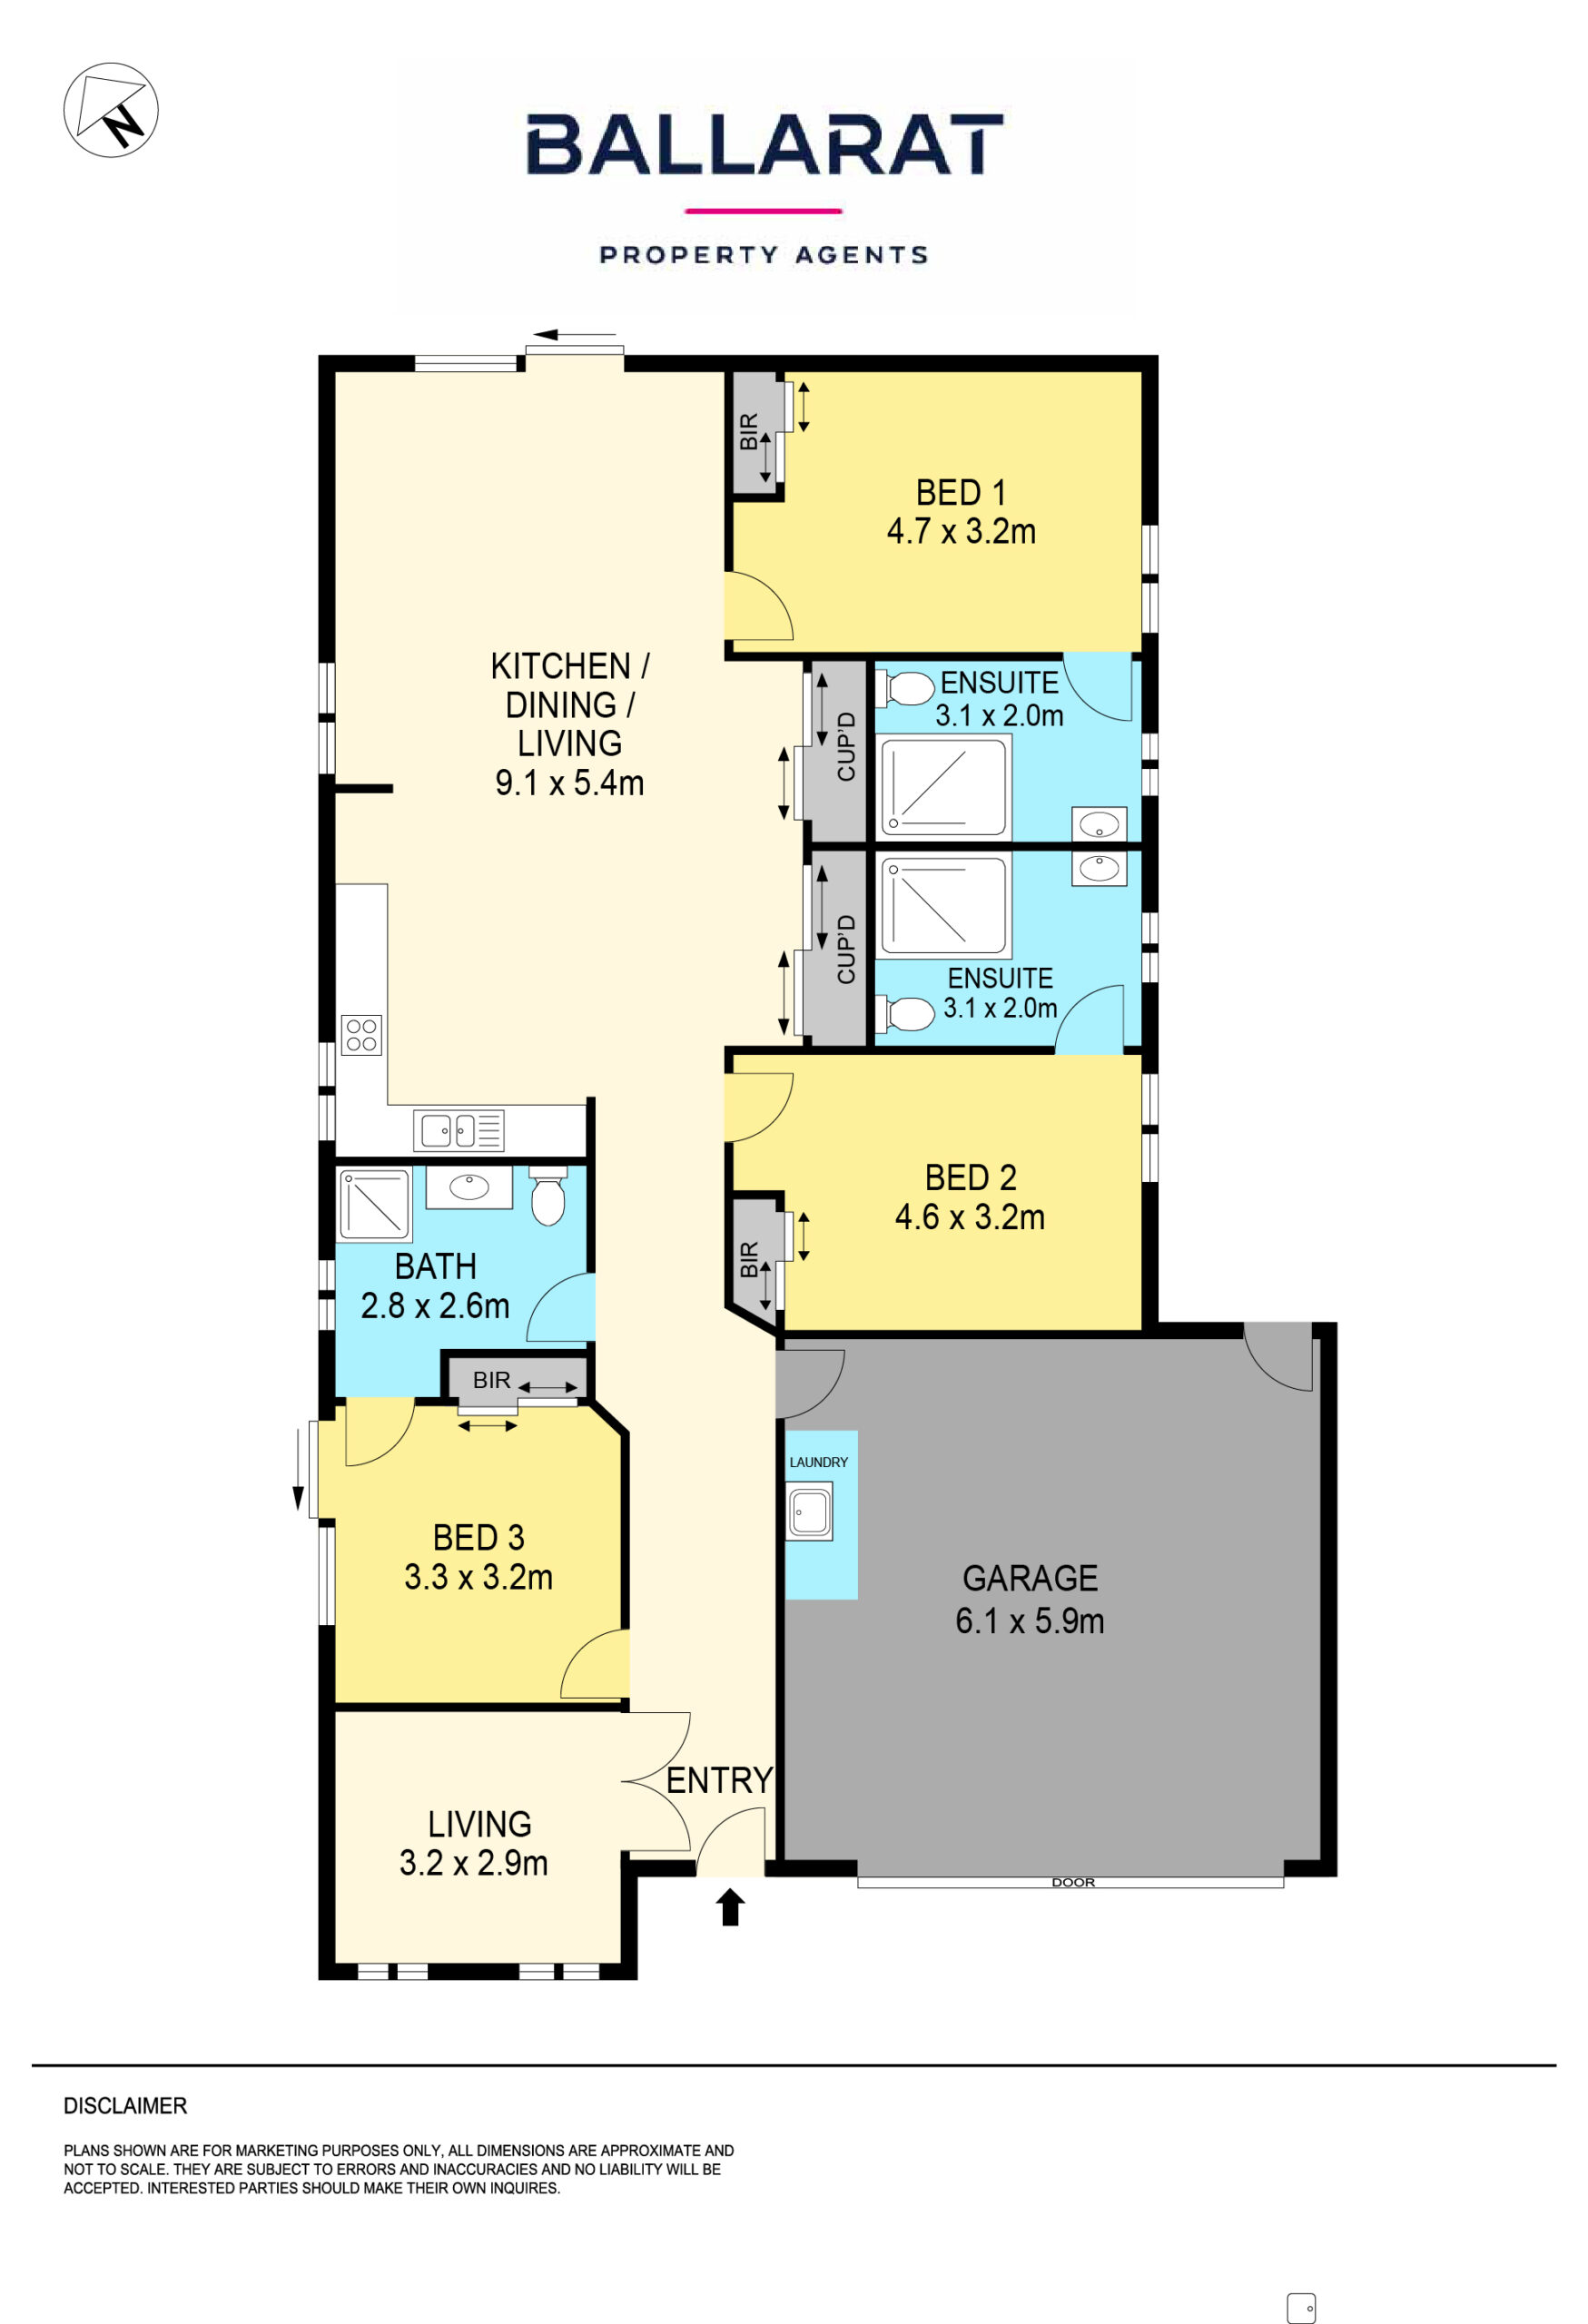
– Great size open plan kitchen, meals, and living area.
– Kitchen features pull-out pantry storage, dishwasher, induction cooktop and oven, ample cabinetry, and an adjustable-height bench to cater to individual needs.
– Living and dining area offers generous space, split system and a wall of storage.
– A light-filled formal sitting room at the front of the home.
Wide doorways, high ceilings, and easy-care flooring throughout, ensuring smooth mobility and a spacious feel.
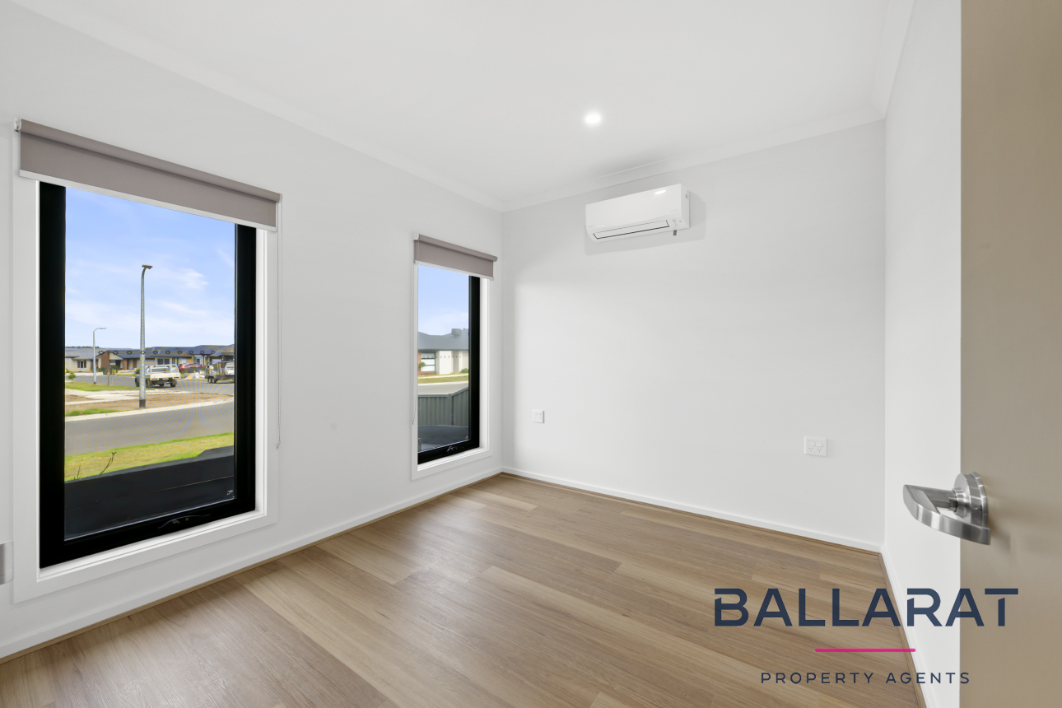
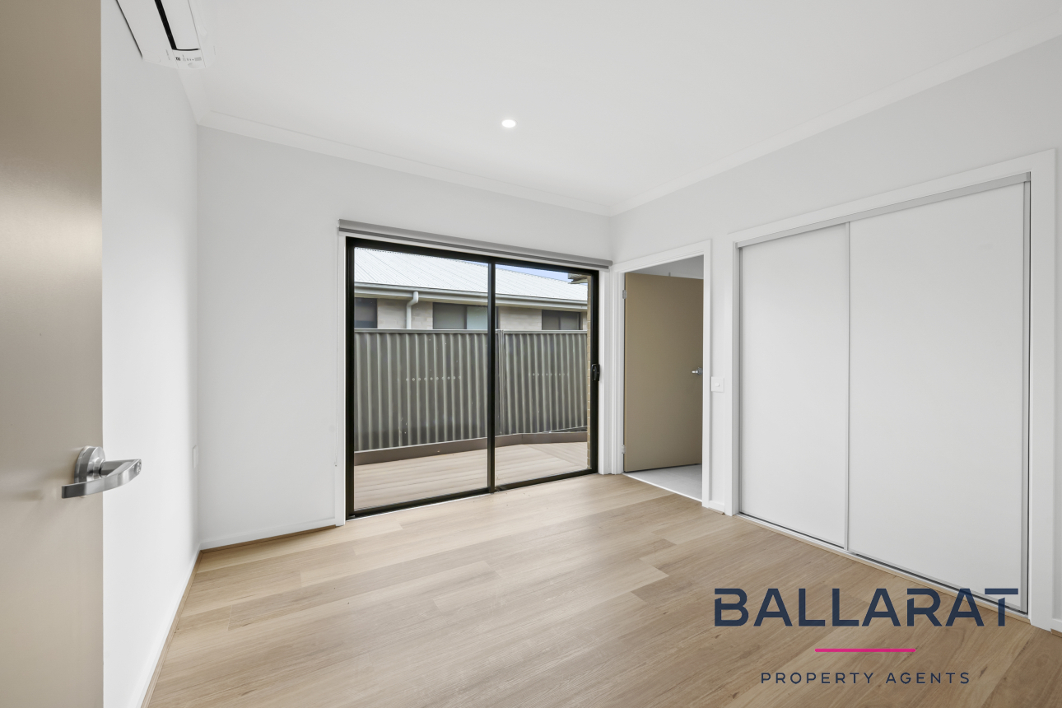
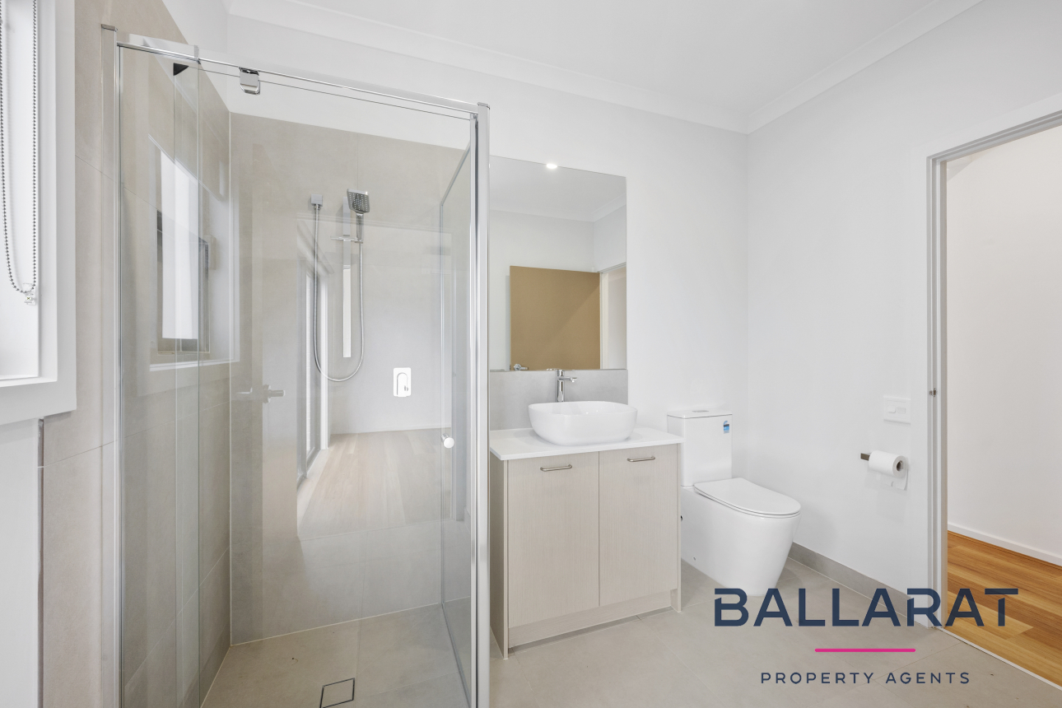
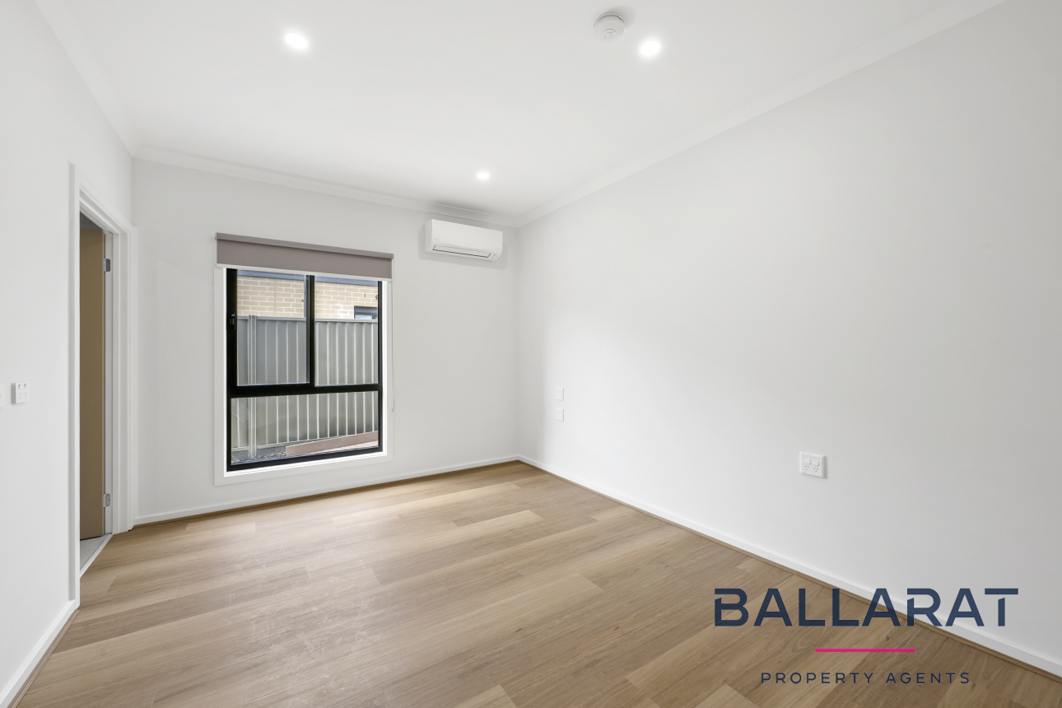
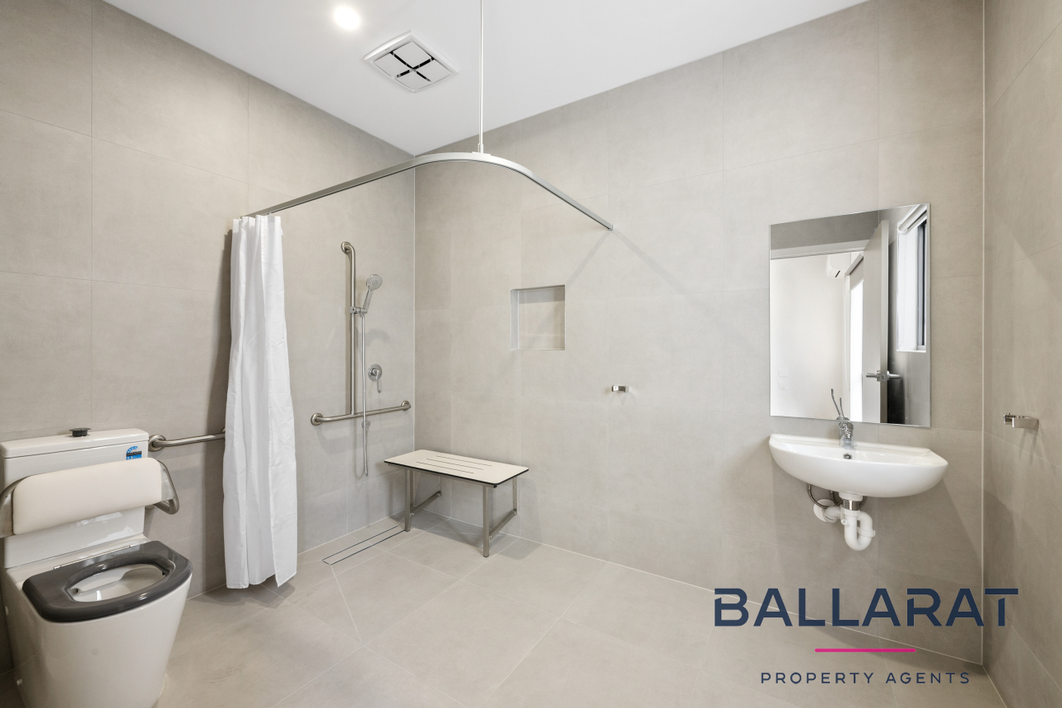
– First master suite is positioned toward the front of the home and features a split system, built-in robe, sliding door access to eco-friendly decking, and a two-way accessible bathroom.
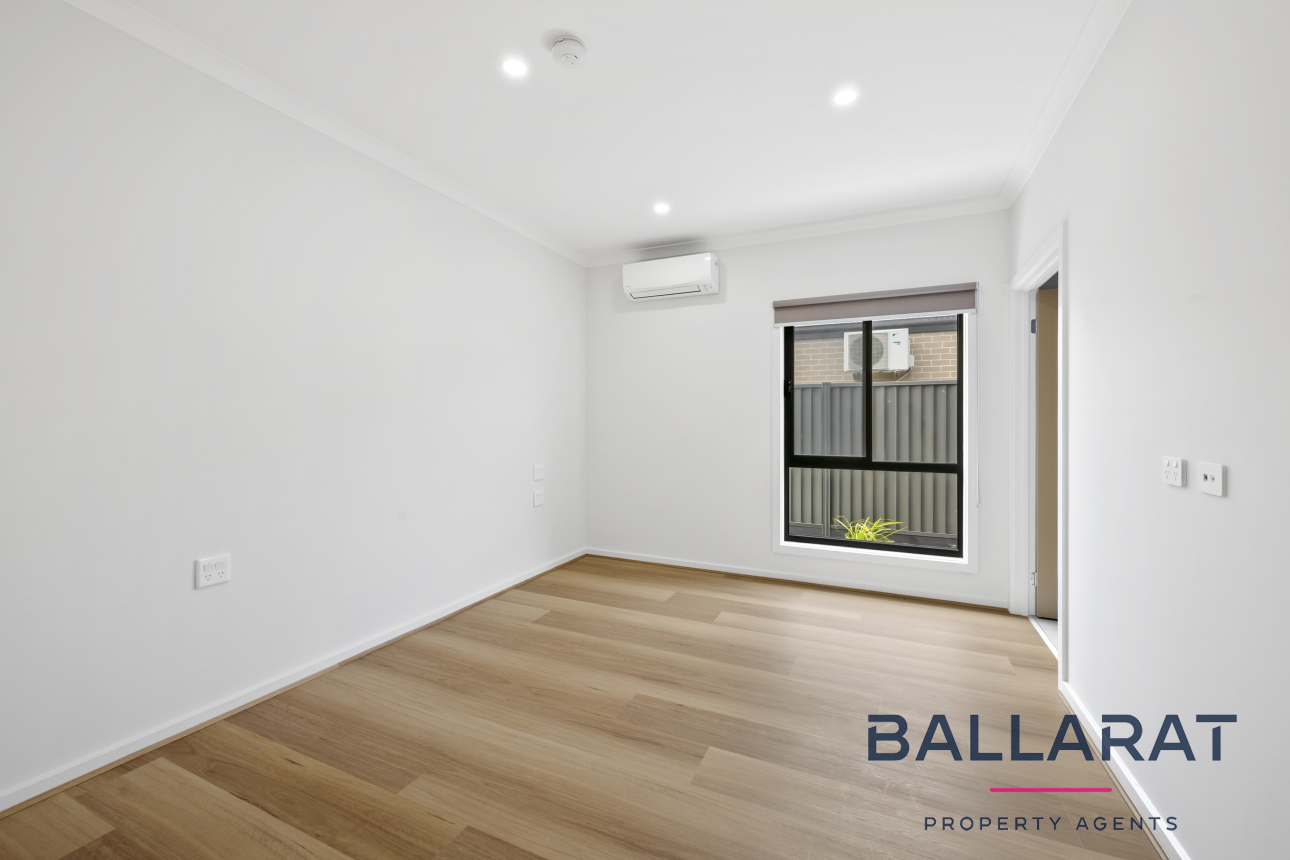
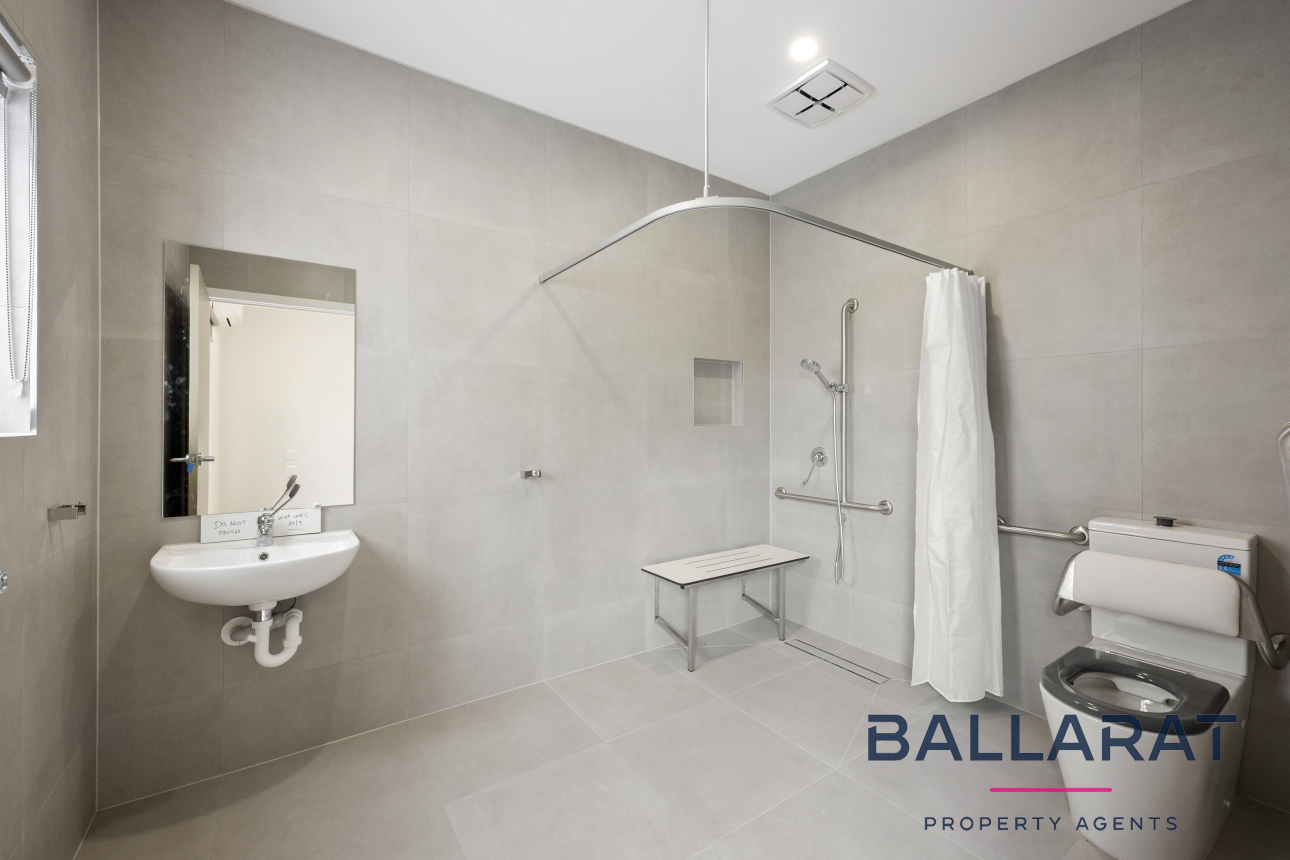
– At the rear of the home, two additional generously sized bedrooms each include built-in robes, split system heating and cooling, and their own fully wheelchair-accessible bathrooms with bench seating, non-slip flooring, and accessible shower and toilet facilities.
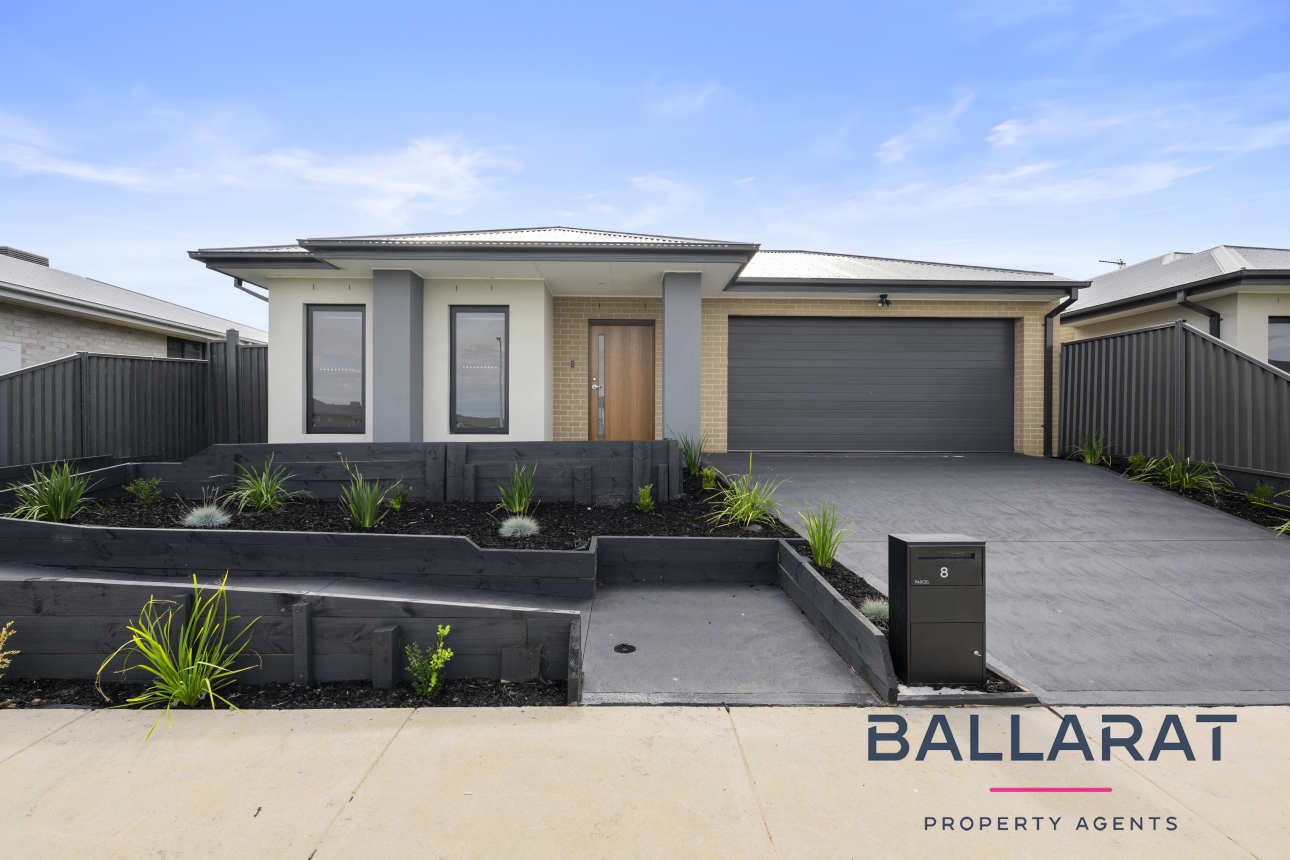
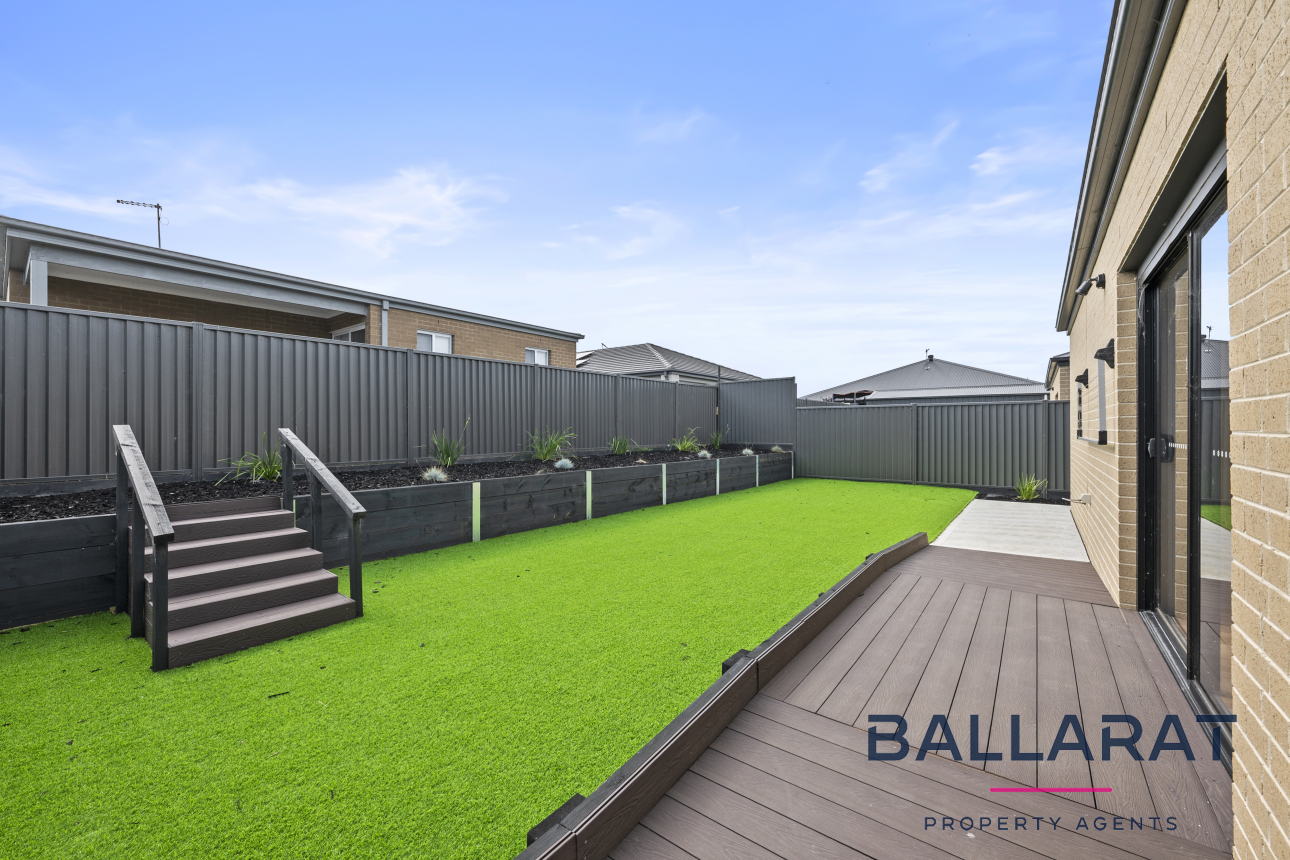
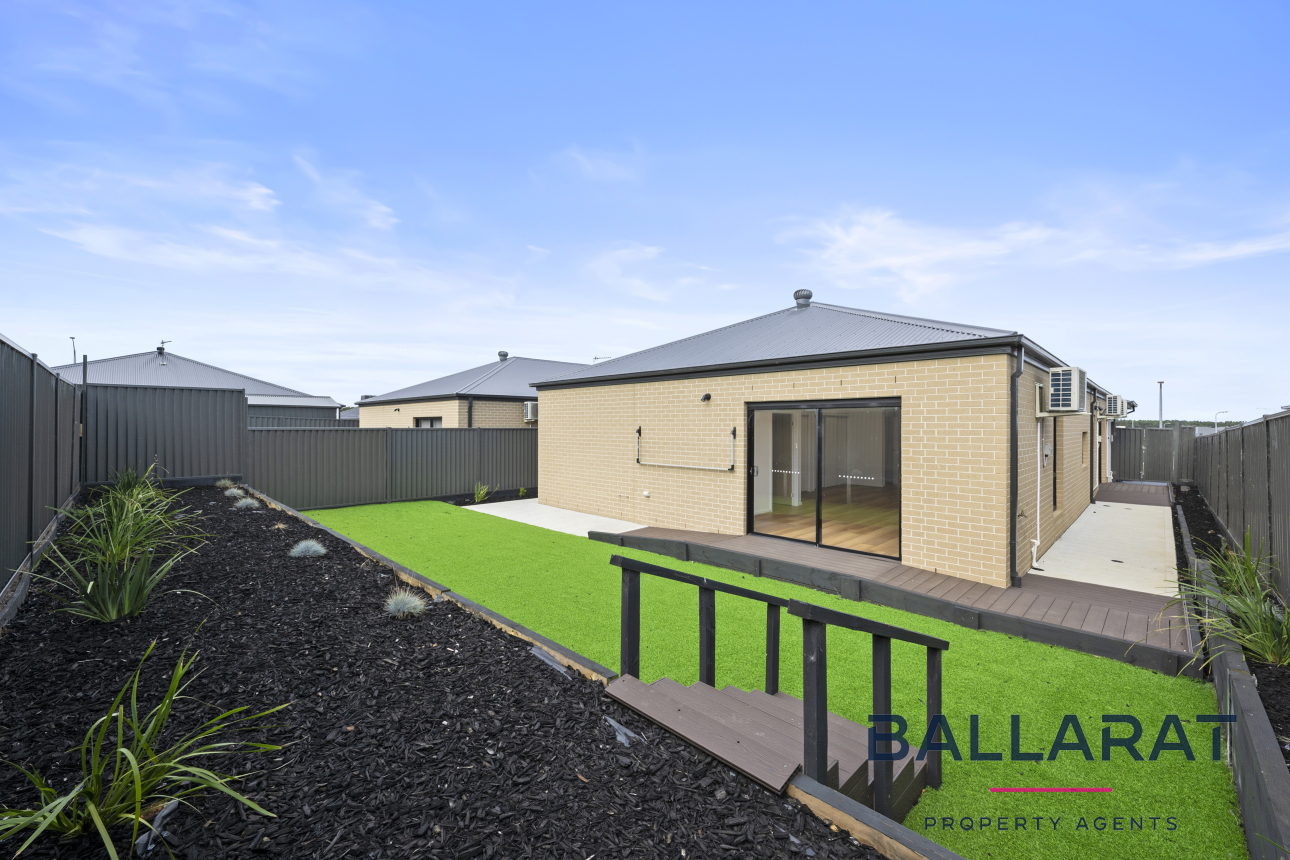
– Wheelchair-friendly layout and landscaped pathways provide seamless access, with easy-care gardens.
– Oversized double lock-up garage with remote access, integrated laundry, and direct entry into the home for added convenience and security.
Located just a few houses from parklands and a lake, residents can enjoy a beautiful outdoor setting right at their doorstep.
Please note: Only registered attendees will receive notifications about changes or cancellations to inspections.